Why Choose the Compile 4-Pack 54H Cubicle System
The Compile 4-Pack 54H cubicle system gives you four 6x6 workstations in one coordinated package. Each station offers generous space for focused work while maintaining comfortable social distance. The panel height provides semi-privacy—enough to reduce visual distractions without blocking natural light or communication entirely.
This system is part of the Evolve product line, designed for workplace, education, and healthcare settings. With pre-configured panel options, you save time on planning and ordering. The Compile 4-Pack is also available in 2-pack, 6-pack, and 8-pack configurations, making it easy to scale as your team grows.
What the Compile 4-Pack Includes
-
Compile 4-Pack 54″ H Office Cubicle System 6×6, Storage: Each station is 6 x 6 feet, offering generous space for you to work, while keeping socially distant from co-workers. The 6x6 footprint gives each employee a comfortable personal area without wasting floor space, ideal for open-plan offices that need defined zones.
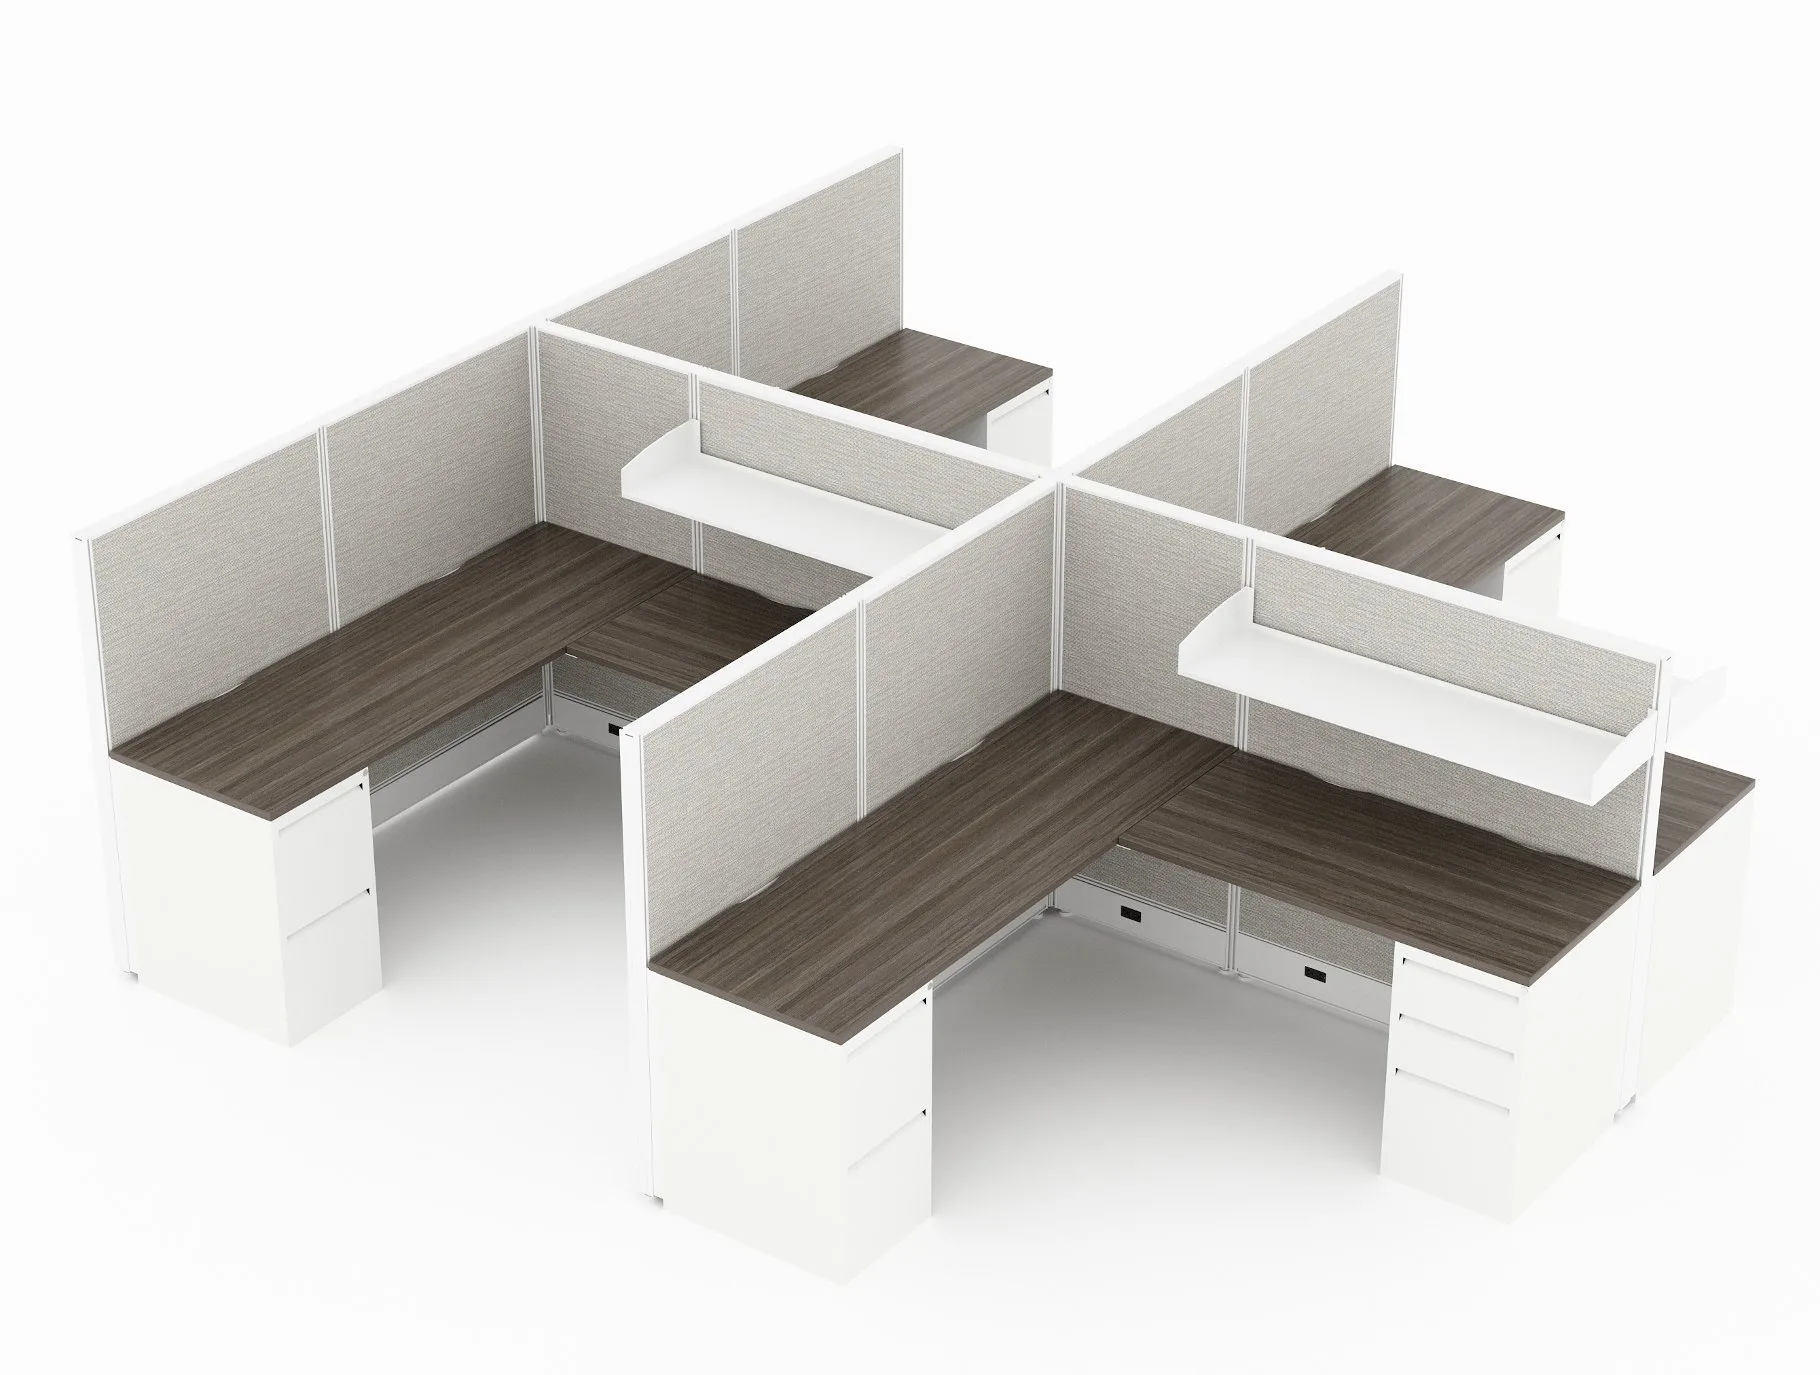
Compile 4-Pack 54″ H Office Cubicle System 6×6, Storage
-
Compile 4-Pack 54″ H Office Cubicle System 6×6, Storage: Compile’s clean lines combine with a range of finish options, base styles and surfaces to suit any look or space. You can match the cubicles to your existing office decor or create a fresh aesthetic without custom manufacturing delays.
-
Compile 4-Pack 54″ H Office Cubicle System 6×6, Storage: "Quick Connect" panel system makes for easy installation and arrangement/reconfiguration. Setup is straightforward, and you can rearrange panels later as team needs change, without special tools or contractors.
Planning Your 4-Pack Layout
Before you unpack, consider how the four stations will fit into your available floor space. Each cubicle is 6x6 feet, so a 2x2 cluster requires at least 12x12 feet of clear floor area, plus room for walkways and shared storage.
Think about panel height and sightlines. The panels provide semi-privacy—tall enough to define personal space but low enough to allow light and conversation over the top. If you need more enclosure, you can combine the system with taller panels from the Compile family.
- Measure your room: Account for doors, windows, columns, and power outlets. Leave adequate aisle space between cubicle clusters for comfortable movement, following the supplied product instructions.
- Choose a layout pattern: A 2x2 block maximizes collaboration and shared storage. A linear row works better for narrow rooms or when you want each workstation to face outward.
- Plan for shared storage: The 4-pack includes overhead and lower storage options. Position shared shelves or cabinets where all four users can reach them without leaving their seats.
Installation Sequence
The Compile system uses a "Quick Connect" panel system, which simplifies assembly and future reconfiguration. No slots in the panel frames mean a cleaner look and fewer places for dust to collect.
- 1. Unpack and organize components: Lay out panels, connectors, work surfaces, and hardware. Check that you have all parts for four stations before starting.
- 2. Connect the base panels: Start with the lower panels that form the cubicle walls. Use the Quick Connect system to join panels at right angles for corners.
- 3. Add work surfaces and storage: Attach the work surfaces using Compile’s mounting system—no brackets or clips needed. Install overhead shelves and lower storage units according to your layout plan.
- 4. Run cables and install raceways: Plug-and-play connectivity with aluminum raceway covers that lock wires in place. Route power and data cables through the raceways before closing them.
- 5. Add optional accessories: A mobile pedestal can slide under the work surface for extra storage. Acrylic topside panels can be added for germ barriers while letting light through.
Storage Options and Flexibility
The Compile 4-Pack comes with built-in storage that keeps the work surface clear. Overhead shelves at eye level hold reference materials or personal items. Lower storage units provide space for files and supplies without cluttering the desk.
You can also add a mobile pedestal that slides under the work surface, giving you ample foot room while keeping supplies within reach. The system’s modular design means you can reconfigure storage later—add shelving, swap drawers, or relocate cabinets as your team’s needs evolve.
The work surfaces themselves are designed without visible mounting hardware, which gives a clean, professional appearance and makes cleaning easier. Washable laminate panel finishes support regular cleaning protocols, important for healthcare and education environments.
Sustainability and Indoor Air Quality
The Compile panels are manufactured from 82% recycled materials and are 100% recyclable at end of life. They are certified for low emissions, contributing to better indoor air quality—a meaningful consideration for any office.
Evolve supports wellness programs like LEED, WELL, GREENGUARD, and LEVEL. If your organization pursues green building certifications, these cubicles can help earn points toward compliance.
What to Consider Before Ordering
The height provides semi-privacy, not full enclosure. If your team needs complete visual isolation, consider taller panel options from the Compile line. Similarly, the 6x6 footprint is generous but may feel large for a small team that prefers closer collaboration.
The system is designed for easy reconfiguration, but initial planning still matters. Take time to map out power and data locations, and decide on storage placement before assembly. The pre-configured panel options save time, but custom configurations are also possible if your layout is unusual.