Start with the house as a shared play space
The Sturdy Play House is a hardwood structure designed for playrooms. Its lift-off roof, removable second story, and slide-out interior walls let you change the layout between sessions or even during play. That flexibility makes it a practical choice for pretend play activities and dollhouse play therapy setups.
Before you plan activities, look at the house’s size: it is 20 long, 12 wide, and 16.5 inches high. These measurements come from the product record and help you decide where the house will sit in your space. The record does not include a recommended age range or safety warnings, so use your professional judgment and supervise play.
What the Sturdy Play House offers
-
Sturdy Play House: Hardwood construction with a lift-off roof, removable second story, and slide-out interior walls. These features let you reconfigure the house for different play themes and access needs.
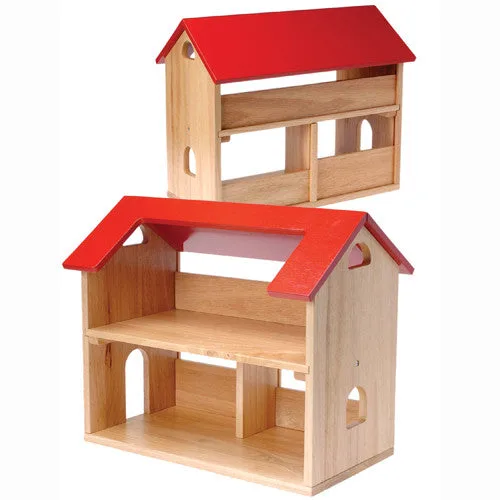
Sturdy Play House
-
Sturdy Play House: Dimensions: 20 long, 12 wide, and 16.5 inches high. Knowing the footprint helps you choose a stable surface and plan storage.
Set up the house for a session
- Choose a stable, flat surface: Place the house on a low table or floor area where it will not tip. The record does not specify a weight limit or surface requirement, so test stability before each session.
- Decide the starting configuration: Keep the roof on for a closed-house feel, or lift it off to open the interior. Remove the second story for a single-level layout, and slide out interior walls to create larger rooms.
- Arrange furniture and figures: Set out dolls, furniture, or small figures that fit the house. The record does not list included accessories, so use what you have and check that pieces are not a choking hazard for the children in your care.
- Review the play plan: Think about the theme—such as moving day, family routines, or problem solving—and which configuration supports it. Keep the session flexible so the child can lead.
Pretend play ideas that use the house’s features
- Moving day: Slide out the interior walls and remove the second story to create an open floor plan. Children can practice packing, unpacking, and arranging rooms.
- Two-story family home: Keep the second story in place and use the lift-off roof to access both levels. This setup supports stories about family routines, privacy, and helping each other.
- Room redesign: Let the child slide walls in and out to change room sizes. This activity encourages decision-making and spatial planning.
- Hidden spaces: With the roof on, the house becomes a closed container. Children can imagine what happens inside and practice turn-taking by opening and closing the house.
Adapt the setup for different therapy goals
For children who benefit from clear boundaries, start with the house fully assembled and one room open. As comfort grows, introduce changes one at a time—remove the roof, then the second story, then slide a wall. Narrate what you are doing to model flexibility.
For children who seek control, let them direct the configuration. Ask, “Where should the wall go?” or “Do you want the roof on or off?” This gives them agency while keeping the play contained.
If you use the house in group sessions, assign roles: one child arranges walls, another places furniture, and a third tells the story. The record does not specify a maximum number of users, so monitor crowding and keep the house on a stable surface.
Keep the house ready between sessions
The supplied information does not include cleaning instructions or care requirements. Before using any cleaning product, test it on a small, hidden area of the hardwood. Dust with a dry cloth and store the house indoors, away from moisture.
Check the roof, second story, and sliding walls regularly for loose parts or rough edges. If you notice damage, stop using the house until it is repaired. The record does not list replacement parts, so contact the manufacturer if you need specific components.