Quick answer
Start by fixing the cook's work triangle between grill, prep space, and landing zone, then size the U so bar seating sits on the open outer edge without crowding the cook. Lock in bar clearance and appliance widths before you compare layouts or order a kitchen.
Why the U shape changes your bar-seating plan
A U-shaped island wraps three sides of the cook, so bar seating usually belongs on the fourth, open side or on the outside of one leg. That keeps guests out of the work zone, but it also means the U's outer dimensions drive how many stools fit. If you plan seating first and appliances second, you often end up with a bar that blocks the grill lid or a walkway that is too narrow for two people to pass.
Where the work triangle can break in a U layout
The compact U can shorten walking distance, but it can also put the grill and griddle too close to the prep sink or landing area. Keep the three points—grill, prep, and landing—separated enough that you can set down a hot tray without reaching across a burner. In a small U, the landing zone may need to double as the bar top, which is workable only if you keep the bar clear during cooking.
Trade-off: bar seating versus prep depth
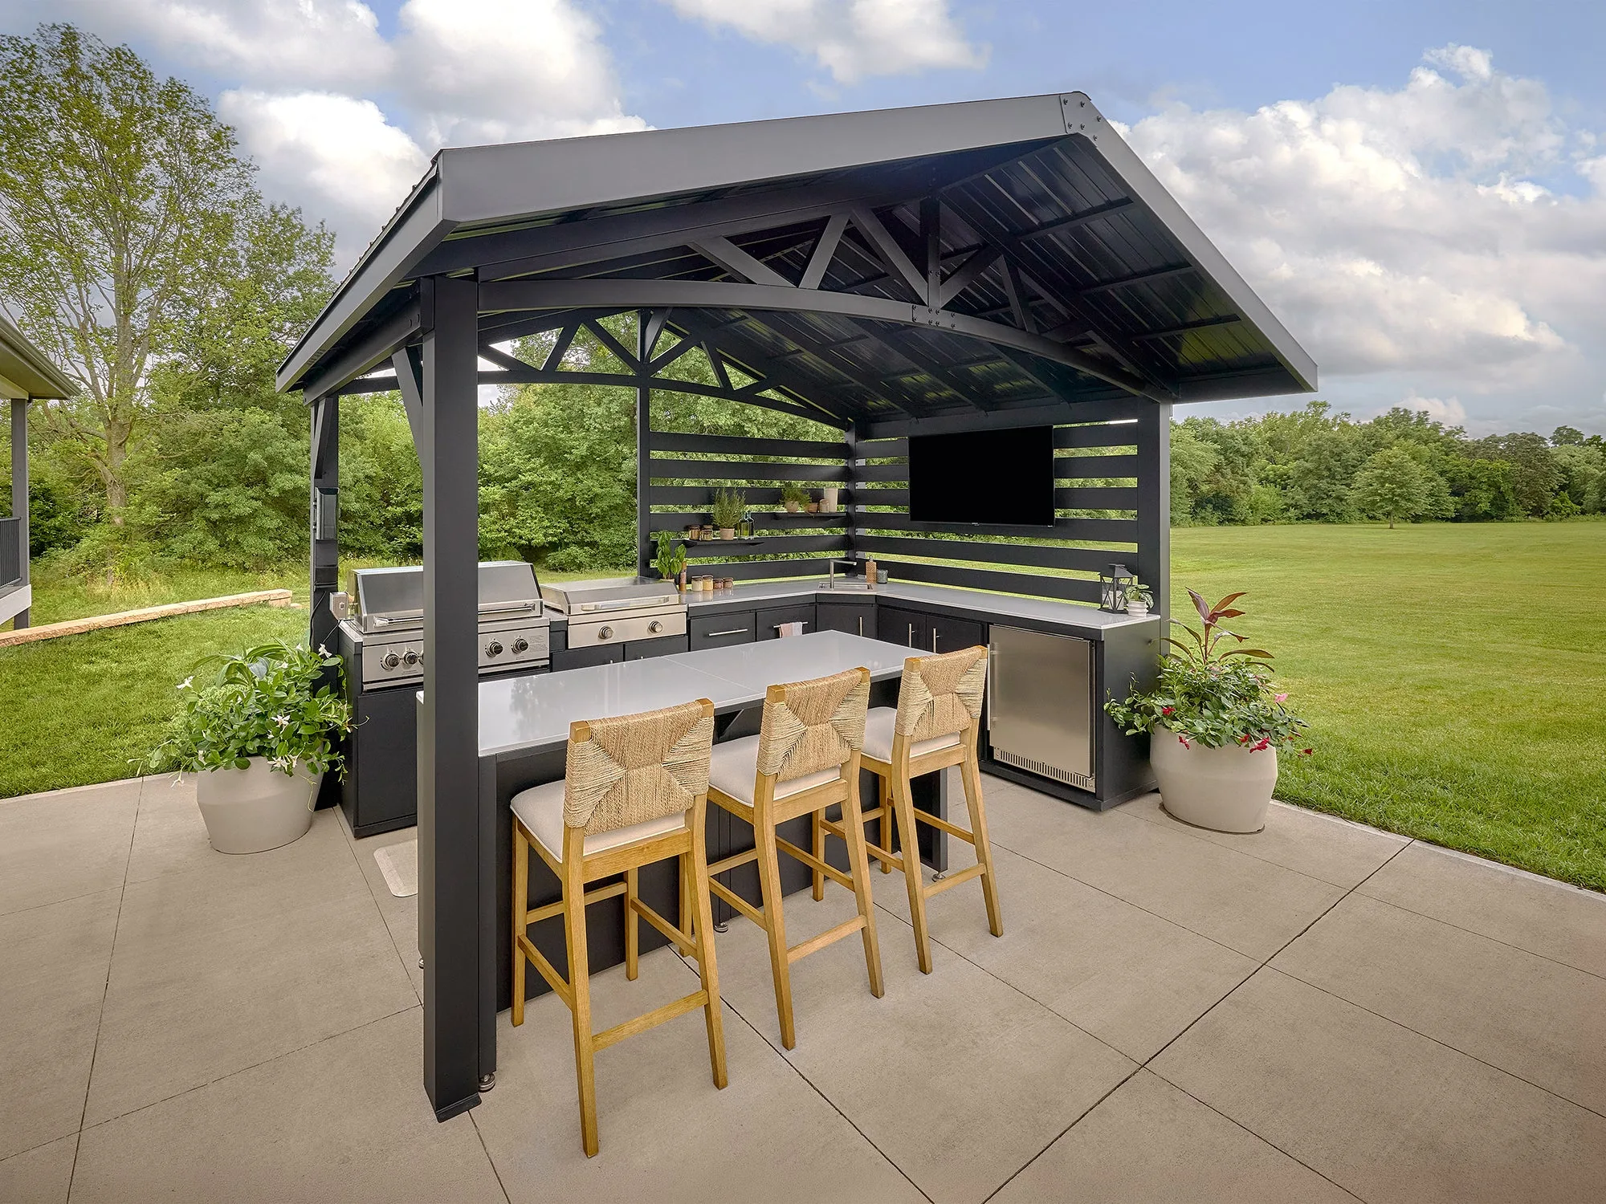
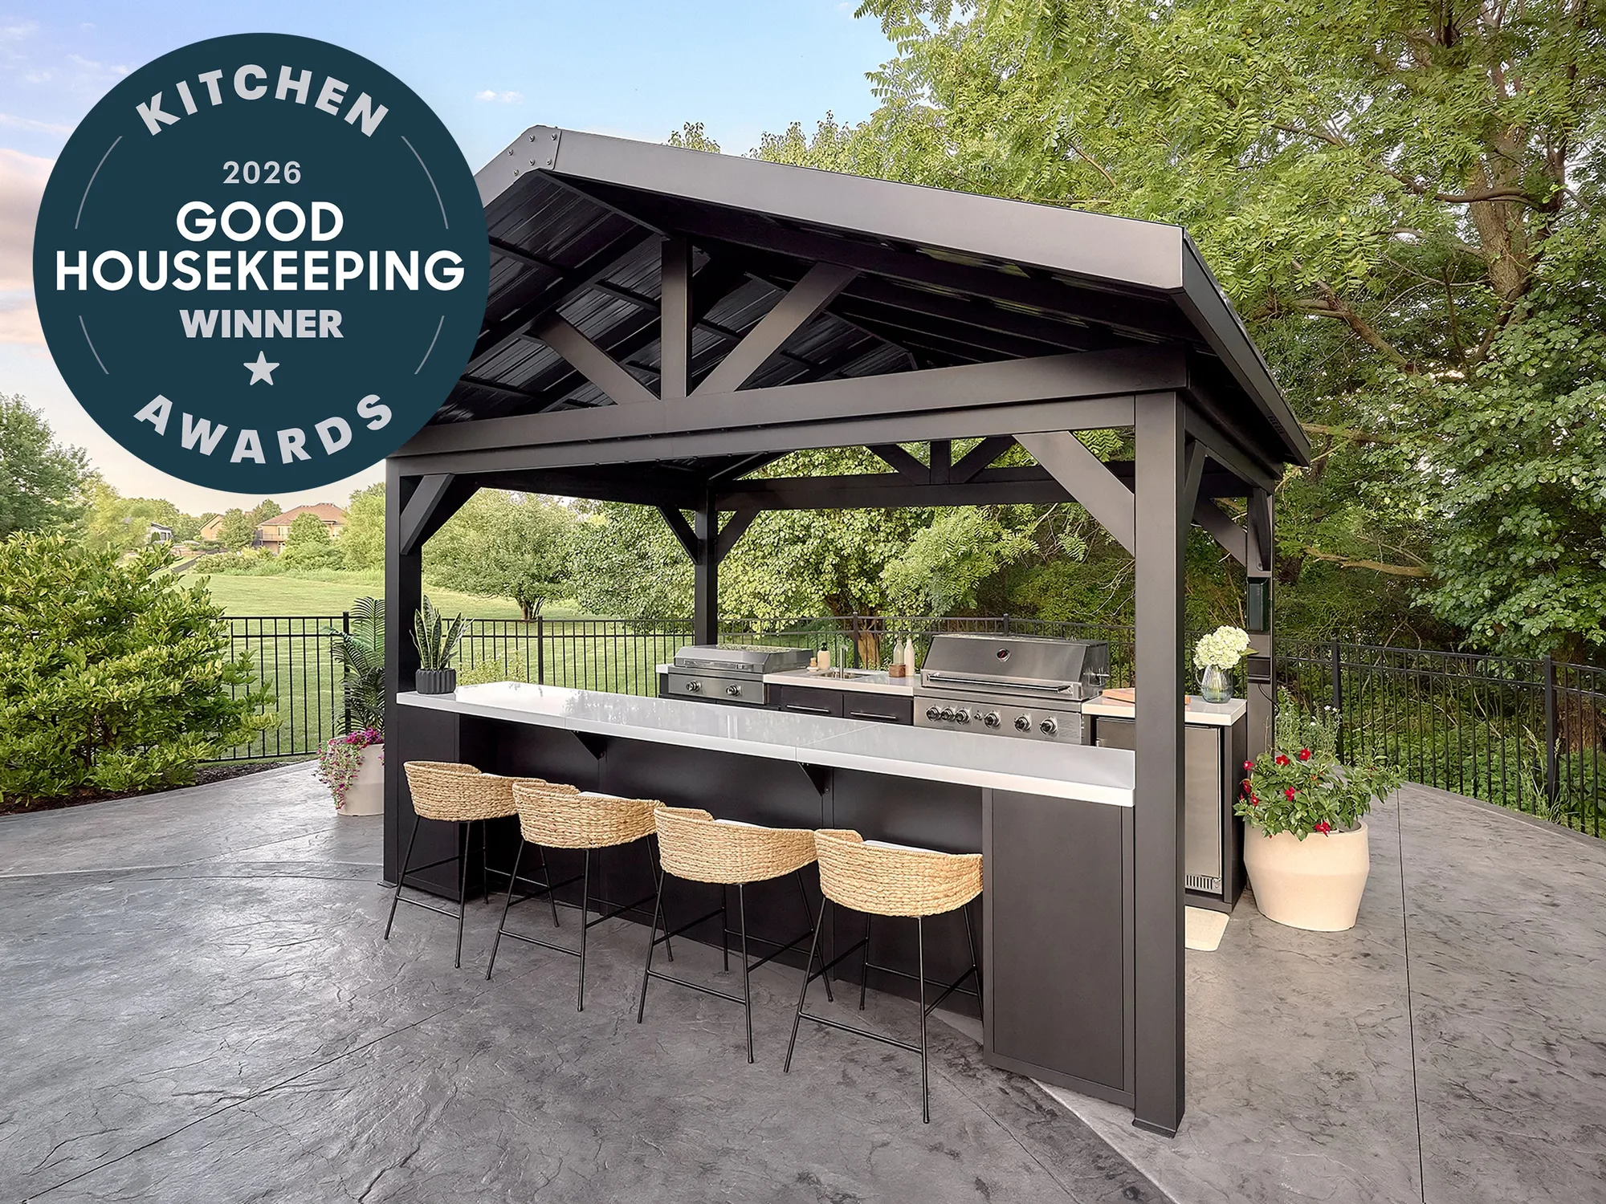
Every inch given to bar overhang is an inch not available for deeper counters or wider walkways. A generous bar overhang improves stool comfort, but it can make the U feel tight if the inner walkway is already narrow. Decide early whether you want a social U with a prominent bar or a cooking-first U with a smaller bar and more prep room; the Edgemont Bay's integrated bar seating shows one factory-built way to combine both, but you still need to confirm the outer dimensions fit your patio.
Steps to plan a U-shape outdoor kitchen with bar seating
- Measure the patio and mark the U footprint: Use stakes or painter's tape to outline the full U, including the outer bar edge. Common mistake: measuring only the inner cooking area and forgetting the bar overhang and stool pull-out space. Leave at least 36 inches of clear walkway behind stools so guests can push back without stepping into the cook's zone.
- Place the grill and griddle first: Set the built-in grill and griddle positions on the longest leg, leaving landing space on both sides. Common mistake: centering the grill on the back leg, which forces the cook to turn away from guests and shortens the prep run. Confirm the cutout width for each appliance before you finalize the counter depth.
- Map the work triangle with tape: Mark the grill, prep area, and landing zone, then walk the triangle. Common mistake: letting the bar overhang intrude into the landing zone, so a hot tray has nowhere to go. If two triangle points are closer than arm's reach, shift the prep zone to the opposite leg.
- Set bar seating clearance: Allow 24 inches of bar width per stool and at least 15 inches of knee space under the overhang. Common mistake: squeezing three stools onto a bar sized for two, which makes every guest sit at an angle. Check that the stool height matches the bar top; a standard counter-height bar and a raised bar need different stools.
- Choose the open side for traffic flow: Put the open side of the U toward the house, pool, or main gathering area so the cook faces guests. Common mistake: facing the open side toward a wall or walkway, which turns the bar into a barrier. Walk the path from the house to the grill; if you have to sidestep a stool, rotate the U.
- Verify appliance and structure specs before ordering: Compare the planned footprint and clearances against the kitchen's published dimensions and appliance cutouts. Common mistake: assuming a modular or custom build will match a ready-made U without checking the actual outer size. If a dimension is not listed, treat it as unknown and confirm with the manufacturer before purchase.
Product facts to check before you plan
-
Edgemont Bay | U-Shape Outdoor Kitchen with Bar Seating, Grill & Griddle: The Edgemont Bay is a U-shape outdoor kitchen with bar seating, grill, and griddle, built from fully powder-coated galvanized steel for year-round weather. A ready-made U with bar seating removes the guesswork of combining separate modules, but you still need to verify its footprint against your patio and bar clearance.
Edgemont Bay | U-Shape Outdoor Kitchen with Bar Seating, Grill & Griddle
Edgemont Bay | U-Shape Outdoor Kitchen with Bar Seating, Grill & Griddle