What Makes a Precision Flat Window a Good Reference Surface?
A precision flat window can serve as a practical reference surface when you need a known, stable plane for optical alignment, interferometry, or surface quality checks. The key is choosing a window with sufficient flatness and parallelism for your application.
UV fused silica windows, like the S1-UV Grade Fused Silica Precision Flat Windows from Esco Optics, offer flatness ranging from 0.25 waves (λ/4) to 0.10 wave (λ/10) and parallelism options of 5 arc seconds or 10 arc minutes. These specifications make them suitable for use as interferometer flats, laser windows, beamsplitter substrates, and parallel plates.
Precision Flat Window Specifications at a Glance
-
Precision Flat Windows, S1-UV Grade Fused Silica: UV Fused Silica laser quality round windows range from 0.25 waves (λ/4) to 0.10 wave (λ/10) flat. Flatness determines how accurately the window can serve as a reference plane. A λ/10 window is better for high-precision interferometry, while λ/4 is adequate for general alignment and inspection.
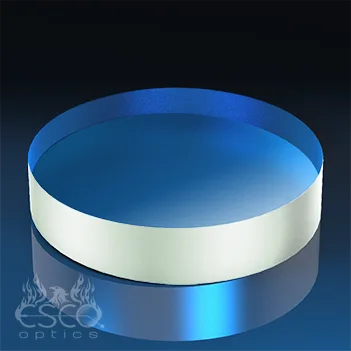
Precision Flat Windows, S1-UV Grade Fused Silica
-
Precision Flat Windows, S1-UV Grade Fused Silica: Catalog parallel specifications are either 5" arc seconds or 10' arc minutes. Parallelism affects how consistently the window can be used as a reference when rotated or flipped. Tighter parallelism (5 arc seconds) reduces angular error in transmitted beam setups.
-
Precision Flat Windows, S1-UV Grade Fused Silica: Ideal for interferometer flats, laser windows, beamsplitter substrates, and parallel plates. These use cases confirm the window's suitability as a reference surface in both reflective and transmissive optical systems.
Step-by-Step Setup for Using the Window as a Reference Surface
Follow these steps to prepare and use your precision flat window as a reference surface.
- 1. Select the Right Variant: Choose a window variant with flatness and parallelism that match your measurement tolerance. For interferometry, a 0.10 wave flatness and 5 arc second parallelism variant provides a high-quality reference. For less demanding alignment, a 0.25 wave flatness with 10 arc minute parallelism is sufficient. Follow the supplied product instructions for specific dimensions.
- 2. Clean the Window Thoroughly: Before use, clean both surfaces using standard optics cleaning procedures. Any dust, oil, or residue will affect the reference plane. Use lens tissue and approved solvents, or follow your lab's protocol for cleaning fused silica optics.
- 3. Mount the Window Securely: Mount the window in a stable, vibration-free holder. Avoid clamping that distorts the surface. Kinematic mounts or padded ring mounts work well. Ensure the mount does not introduce tilt relative to your test setup.
- 4. Align the Reference Surface: Use an autocollimator or interferometer to align the window surface perpendicular to your test beam. Adjust the mount until the reflection or interference pattern is centered and symmetrical. This step establishes the window as your reference plane.
- 5. Verify Surface Quality: Inspect the window surface under bright illumination for scratches, pits, or contamination. A clean, defect-free surface ensures reliable reference measurements. If defects are found, clean again or replace the window.
Practical Tradeoffs When Choosing a Reference Surface
A λ/10 flat window offers higher accuracy but costs more and may require more careful handling. The λ/4 flat window is more affordable and still suitable for many alignment tasks. Similarly, 5 arc second parallelism is ideal for precision beam steering or interferometry, while 10 arc minute parallelism is adequate for general use where angular error is less critical.
The S1-UV Grade Fused Silica material provides excellent thermal stability and UV transmission, making it a reliable choice for reference surfaces in environments with varying temperatures or UV laser applications.