Quick answer
Anchor the sectional first, then place the accent chair so it faces into the seating group rather than the back of the sofa. Pull both pieces off the walls, keep 18 to 24 inches between the sectional and the chair, and leave one clear path at least 30 inches wide. If the room is tight, angle the chair about 45 degrees toward the sectional instead of pushing it square into a corner.
Start by mapping the room and the walking path
Before moving anything, measure the room and mark the main traffic route: the path people take from the doorway to the kitchen, hallway, or patio door. A sectional should sit along the longest solid wall or float to define the seating zone, but it should never block that route. In an open concept seating layout, use the back of the sectional to separate the living area from the dining or kitchen zone without building a wall of furniture. If the room doubles as a walkway, keep the sectional's chaise on the interior side so the outer edge stays open.
Choose the accent chair's job before its spot
An accent chair can close the conversation circle, add a reading corner, or provide a flexible seat that pulls into the group when guests arrive. Decide which role it plays first, because that choice determines the angle. For conversation, place it opposite the sectional's main seating run and angle it inward. For reading, tuck it near a window or floor lamp, but keep it close enough that it still reads as part of the living room set. A chair that faces the back of a sectional or points at a blank wall breaks the room's flow even if the measurements are correct.
Set spacing and scale rules that keep the room usable
Leave 18 to 24 inches between the sectional and the accent chair so people can pass with a drink in hand, and keep 14 to 18 inches between the chair and a coffee table or ottoman. If the accent chair is oversized, it can serve as a second anchor instead of a side piece, which works well in a large open room but overwhelms a small living room setup. Measure the chair's footprint against the sectional's depth before you commit. A chair that is nearly as deep as the sofa will crowd the room no matter how you angle it.
Check the layout from standing height and seated height
Stand at the doorway and look at the arrangement: you should see the sectional and the accent chair as one group, not two separate islands. Then sit in each seat and check sightlines to the TV, fireplace, or focal point. If the accent chair blocks the view from the sectional's corner seat, rotate it a few degrees rather than moving it across the room. For open concept seating layout, repeat this check from the kitchen or dining side, since that is where the arrangement is most often seen from a distance.
Sectional and accent chair arrangement steps
- 1. Measure the room and mark the traffic path: Use painter's tape to outline the sectional and the main walking route. Keep at least 30 inches of clear width on the path people actually use. Checkpoint: if the tape crosses a doorway or kitchen entry, shift the sectional before buying or moving anything.
- 2. Place the sectional first: Set the sectional along the longest wall or float it to define the seating zone. Keep the chaise on the interior side so the outer edge stays open. Common mistake: pushing the sectional flush against the wall, which makes the room feel like a waiting area.
- 3. Angle the accent chair toward the group: Position the chair opposite the sectional's main run and rotate it about 45 degrees inward. Leave 18 to 24 inches between the two pieces. Checkpoint: sit in the chair. If you are staring at the back of the sofa, rotate it further.
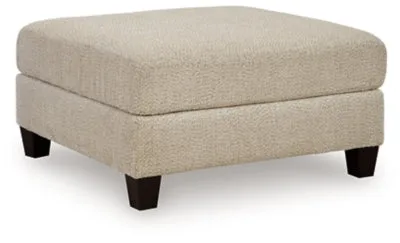
- 4. Add the ottoman or coffee table last: Keep 14 to 18 inches between the table or ottoman and the nearest seat. An oversized piece needs more clearance than a standard one. Common mistake: centering the table in the room instead of centering it in the seating group.
- 5. Test sightlines from every seat: Sit in each seat and check the view to the TV, fireplace, or focal point. Adjust the chair's angle before moving it across the room. Next step: repeat the check from the kitchen or dining side in an open concept layout.
Product facts that affect this layout
- Steelwater Retreat Oversized Accent Ottoman: Steelwater Retreat Oversized Accent Ottoman measures 38''W x 38''D x 21''H and is a stationary fabric piece in a Latte color option. A 38-inch square footprint is wide enough to act as a small coffee table or a second seat, so leave more clearance around it than you would for a standard ottoman.
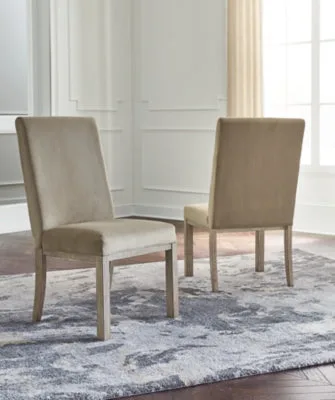
- Chrestner Dining Chair: Chrestner Dining Chair is an armless chair with a waxy gray finish and velvety-soft upholstery. An armless chair slides into tight gaps and can be pulled into the living room as flexible extra seating when the sectional is full.
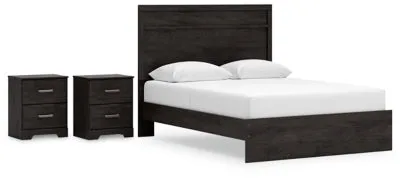
- Belachime Bedroom Package: Belachime Bedroom Package has a warm charcoal hue over replicated oak grain with two smooth-gliding drawers and antiqued dark pewter-tone handles. The charcoal tone gives you a neutral reference point for choosing accent chair upholstery that ties the rooms together without matching exactly.