Quick answer
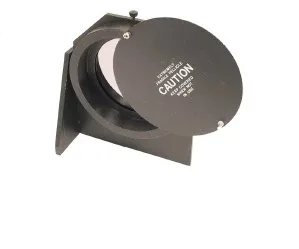
An 88nm step standard is a physical reference with a nominal 88 nanometer step height, used to verify the vertical scale of optical profilers and similar instruments. Zygo certification matters because it ties that reference to an ISO 17025 certified laboratory, so your calibration decisions rest on documented traceability rather than an unverified artifact. If you need a traceable vertical reference for a Zygo or comparable profiler, the 88nm Step Standard with ZYGO Certification (SKU 6300-0917-01) is the direct fit.
What does the 88nm value actually represent?
The 88nm figure is the nominal step height of the artifact, not a tolerance or an accuracy claim. When you measure it on an optical profiler, the instrument reports a step height; comparing that result to 88nm tells you whether the vertical scale is behaving as expected. Because the step is small, it is especially useful for checking resolution and noise floor at the low end of a profiler's range, where many real-world samples live.
Why does Zygo certification change the decision?
A step standard is only as good as its paperwork. The 88nm Step Standard with ZYGO Certification is presented with certification and is associated with an ISO 17025 certified laboratory. That association is the practical difference: it supports a traceability chain you can cite in internal quality records or customer audits. Without that chain, you are trusting a number on a label; with it, you are using a reference that has been characterized in a recognized laboratory context.
How do you use a step standard in a calibration routine?
Treat the step standard as one check in a broader verification sequence, not the whole calibration. Measure the step under the same objective and settings you use for production samples, record the reported height, and compare it to the nominal value over time. A drift trend across weeks is more informative than a single reading. If your profiler supports it, repeat the measurement at several locations on the step to separate local artifacts from instrument-scale errors.
When is a step height standard the wrong tool?
Step standards verify vertical scale, not lateral scale, flatness, or surface finish. If your problem is a wavy reference surface or a misaligned transmission sphere, an 88nm step will not diagnose it. Similarly, if you work at step heights far above 88nm, a single low step may not exercise the range you actually use. In those cases, pair the step standard with the appropriate reference flat or other artifacts rather than expecting one artifact to cover everything.
What should you check before buying a certified step standard?
Confirm three things: the nominal step height matches the range you need to verify, the certification context is documented, and the physical form factor fits your stage and objective working distance. The 88nm Step Standard is supplied as SKU 6300-0917-01 in the Standard configuration, so there are no option variations to reconcile. If your setup requires a different mounting or a different nominal height, that is a signal to look at other artifacts instead of forcing this one to fit.
How does this compare with using a reference flat for calibration?
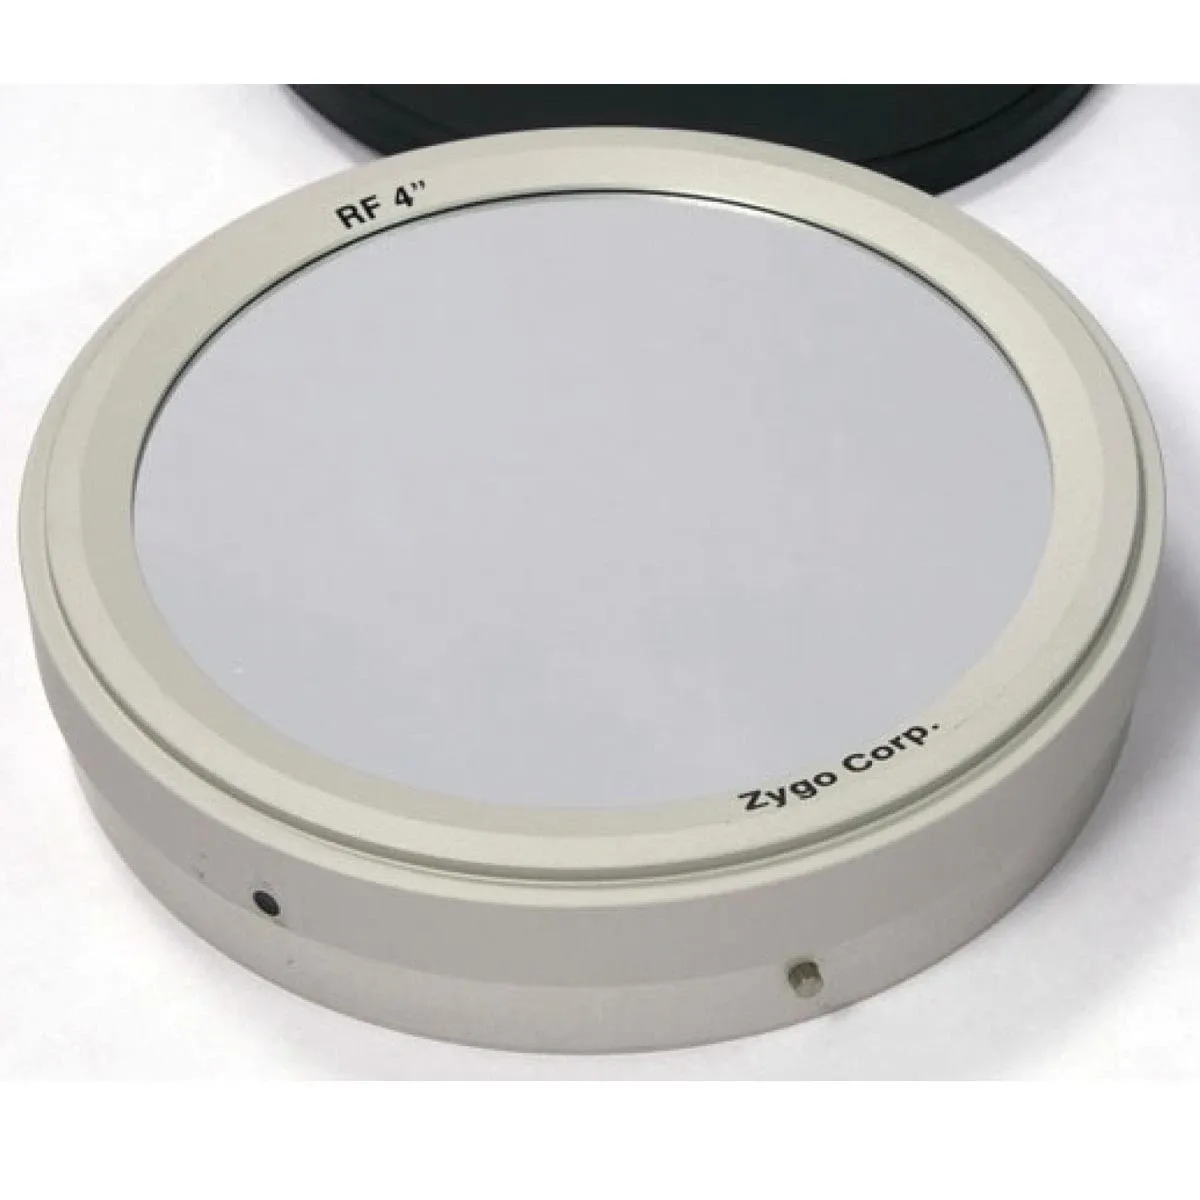
A reference flat and a step standard answer different questions. The 12-inch Reference Flat with 4% reflectivity and lambda/15 PVr surface figure is an optical accessory for reference flat applications, where surface figure and reflectivity dominate. The 88nm step standard is about vertical scale at a specific small step. If you are building a calibration kit, they are complementary: the flat helps you assess surface and interferometric performance, while the step standard checks the height scale your profiler reports.
Step standard FAQ checkpoints
Is 88nm a tolerance?
No. It is the nominal step height of the artifact. Your measured value will differ by some amount, and that difference is what you track over time. Record the nominal value and your measured value separately so you can see drift rather than conflating the two.
What does Zygo certification add?
It associates the standard with an ISO 17025 certified laboratory, which supports traceability documentation for quality records and audits. Keep the certification paperwork with the artifact so the traceability chain stays intact.
Can one step standard cover all profiler checks?
No. It verifies vertical scale at a small step. Lateral scale, surface figure, and reflectivity require different references, such as a reference flat. Build a small kit of complementary references instead of relying on a single artifact.
Product facts
- 88nm Step Standard with ZYGO Certification: The 88nm Step Standard with ZYGO Certification is a ZYGO-branded step standard supplied as SKU 6300-0917-01 in the Standard configuration, presented with ZYGO certification and associated with an ISO 17025 certified laboratory. The certification context gives you a documented traceability path for calibration records, and the single Standard configuration means there are no option combinations to verify before ordering.
- 12-inch Reference Flat--4% reflectivity, lambda/15, PVr: The ZYGO 12-inch Reference Flat is an optical accessory specified with 4% reflectivity and a lambda/15 PVr surface figure, supplied as SKU 6068-0454-01 in a single standard configuration. It addresses surface figure and reflectivity, which the step standard does not, so the two serve different roles in a calibration or reference kit.