Quick Answer
Set up the SiC Precision Reference Flat by cleaning it with isopropyl alcohol, placing it on a stable surface, and aligning it perpendicular to the interferometer beam path.
Why the SiC Precision Reference Flat Matters for Calibration
Silicon carbide (SiC) offers high stiffness and thermal stability, making it ideal for a precision reference flat. The 50 mm diameter fits standard interferometer mounts, and its flatness ensures reliable calibration results.
Common Mistakes to Avoid
Avoid touching the optical surface with bare hands—oils can degrade flatness. Never use compressed air on the surface; it can deposit debris. Ensure the flat is fully dry before mounting to prevent water spots.
Step-by-Step Setup for the SiC Precision Reference Flat
- Clean the Reference Flat: Wipe the surface gently with a lint-free cloth moistened with isopropyl alcohol. Use a single, continuous stroke to avoid streaks. Check for dust under bright light before proceeding.
- Mount the Flat: Insert the SiC flat into the interferometer mount or holder. Tighten the retaining ring evenly to avoid stress. Overtightening can warp the flat—finger-tight is sufficient.
- Align the Flat: Position the flat perpendicular to the interferometer beam. Adjust tilt knobs until the return beam is centered on the detector. Use the interferometer's alignment tool or software for precise centering.
- Verify Calibration: Run a calibration measurement and compare the result to the flat's known reference value. Repeat if deviation exceeds tolerance. Document the measurement for future reference.
Product Facts
-
SiC Precision Reference Flat, 50 mm diameter.: The SiC Precision Reference Flat has a 50 mm diameter and is made of silicon carbide. Its size fits standard interferometer mounts, and the SiC material provides excellent thermal stability for repeatable calibration.
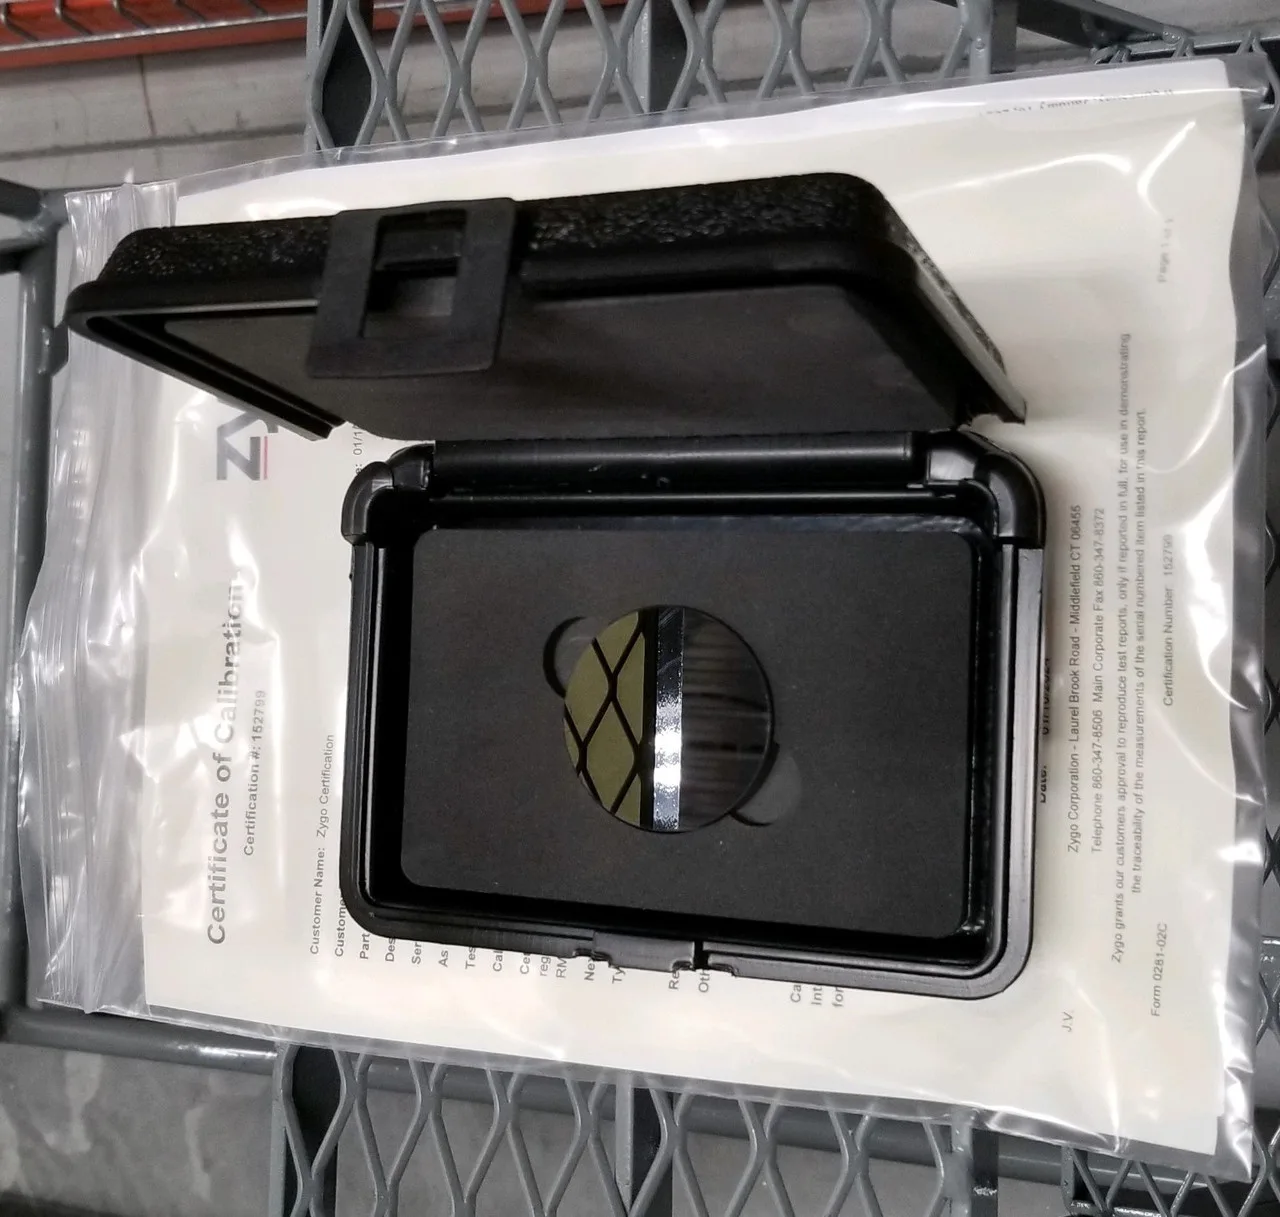
SiC Precision Reference Flat, 50 mm diameter.